52
$1,375,000 Sale
Listed 66 days ago
5507 Lee Lane
· 5
· 3.5
· 4
· 3382
Key Facts
Key facts for 5507 Lee Lane
Property Type
House, Contemporary
Parking
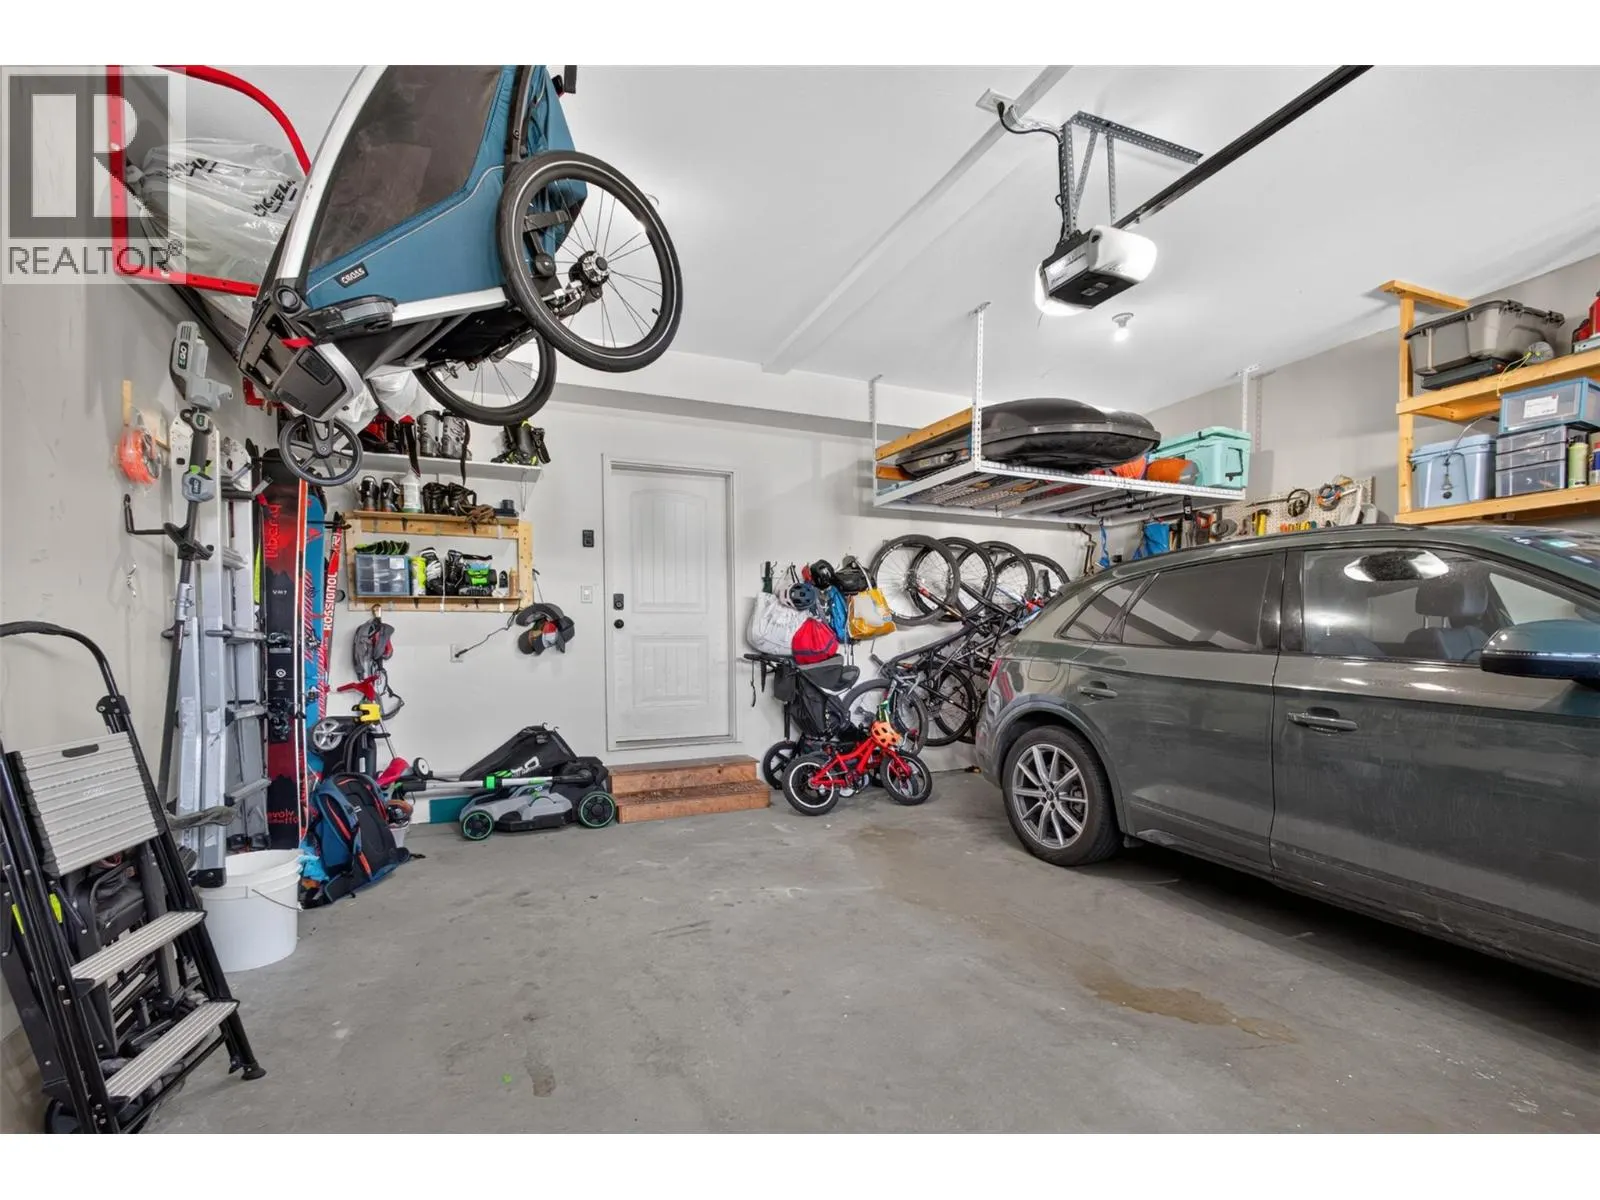
Garage: Yes, 4 parking
MLS #
10395798
Size
3382 sqft
Basement
Full
Listed on
-
Lot size
-
Tax
-
Days on Market
-
Year Built
2010
Maintenance Fee
-

Description
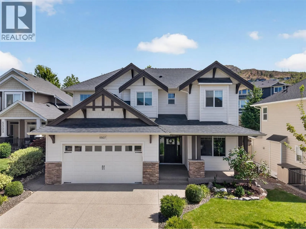
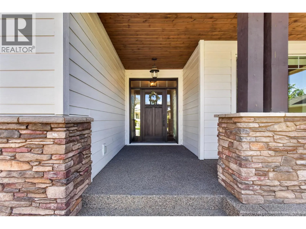
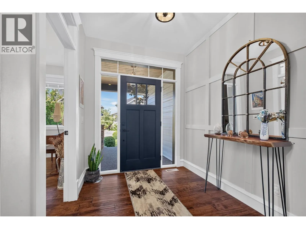
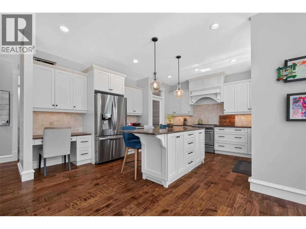
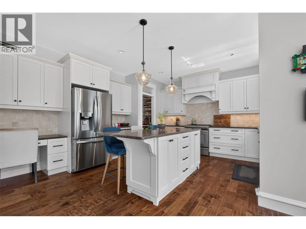
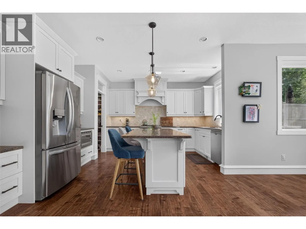
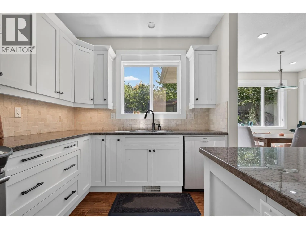
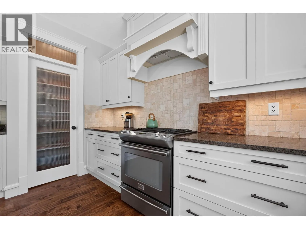
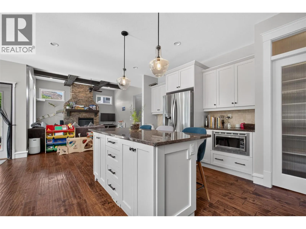
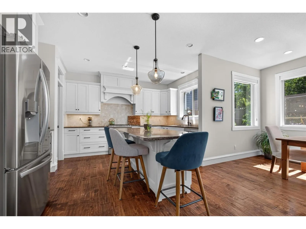
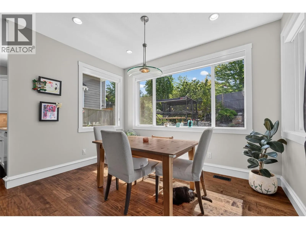
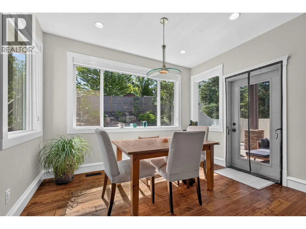
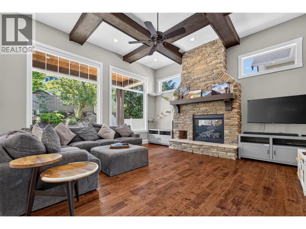
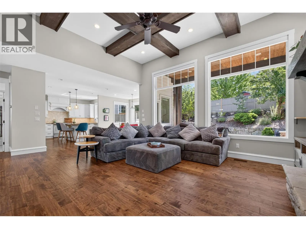
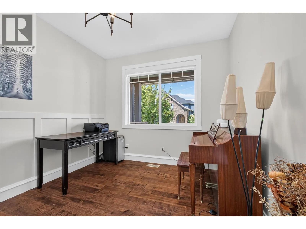
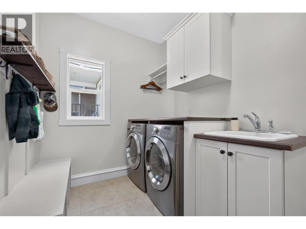
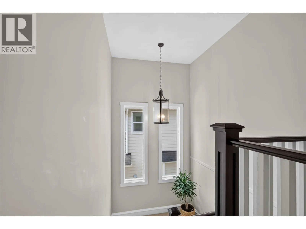
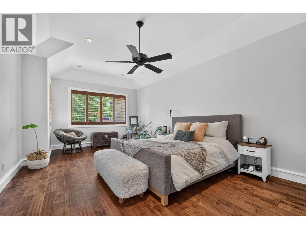
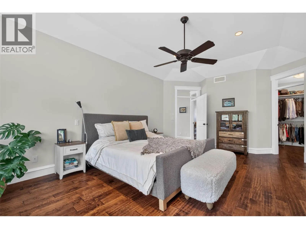
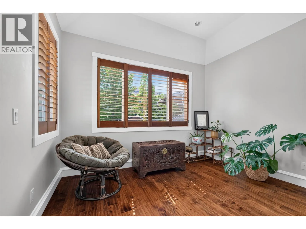
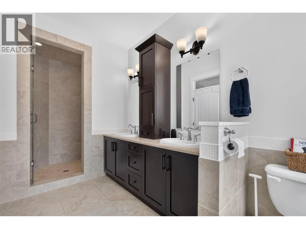
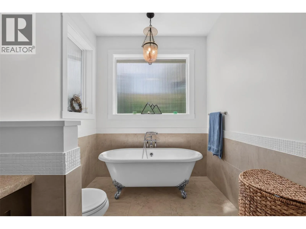
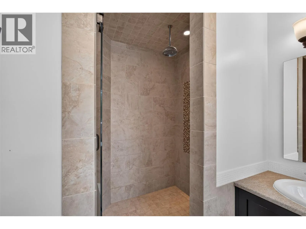
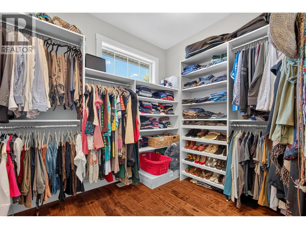
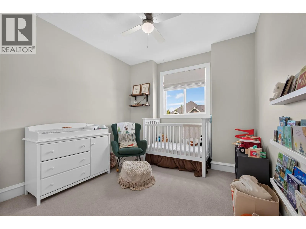
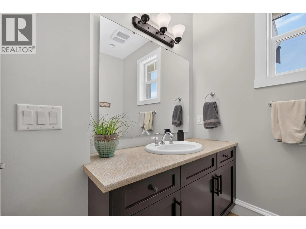
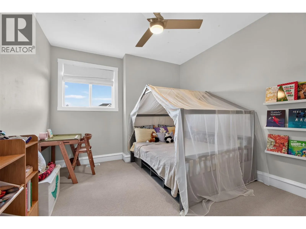
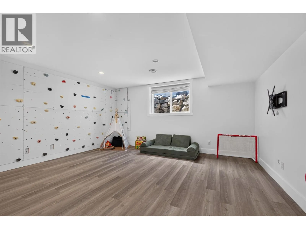
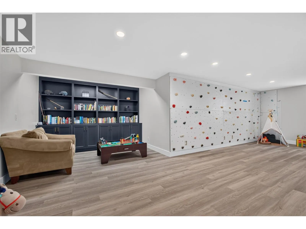
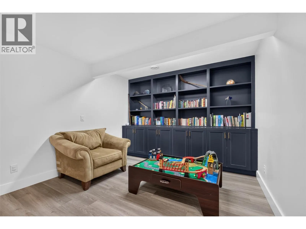
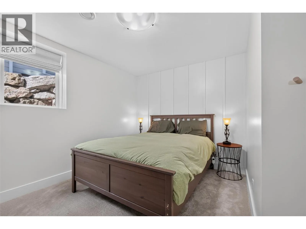
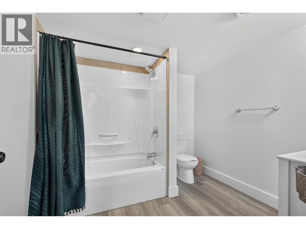
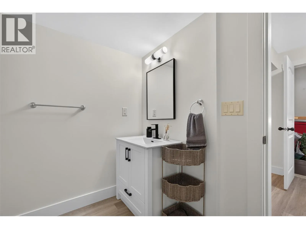
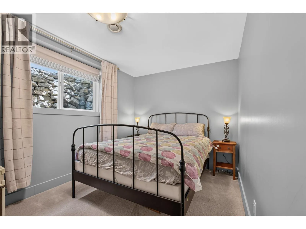
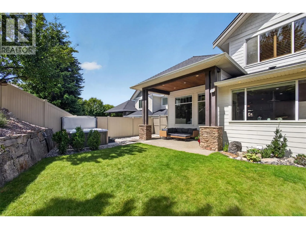
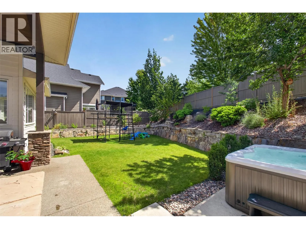
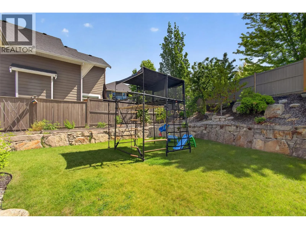
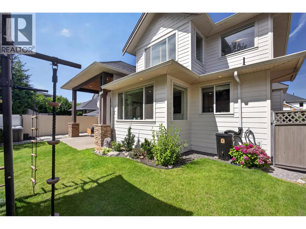
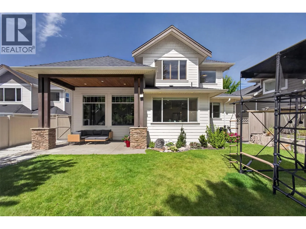
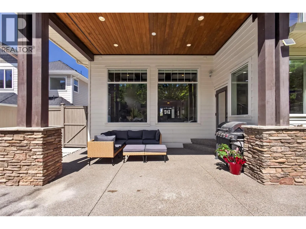
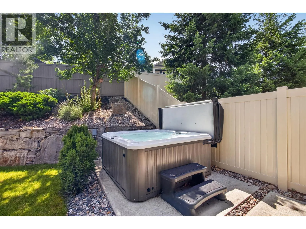
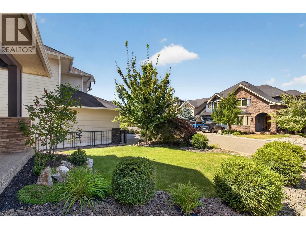
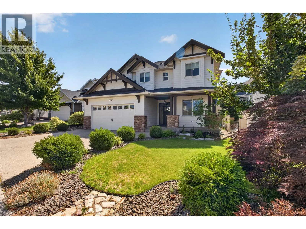
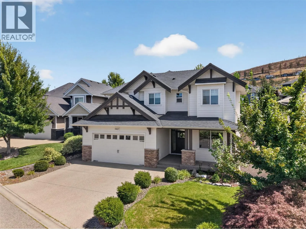
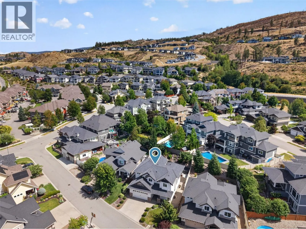
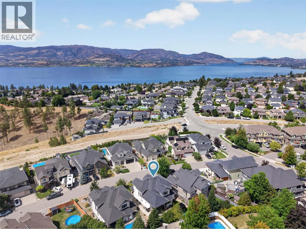
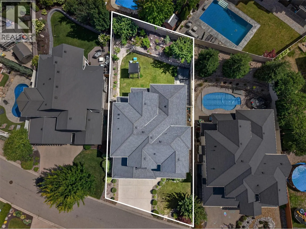
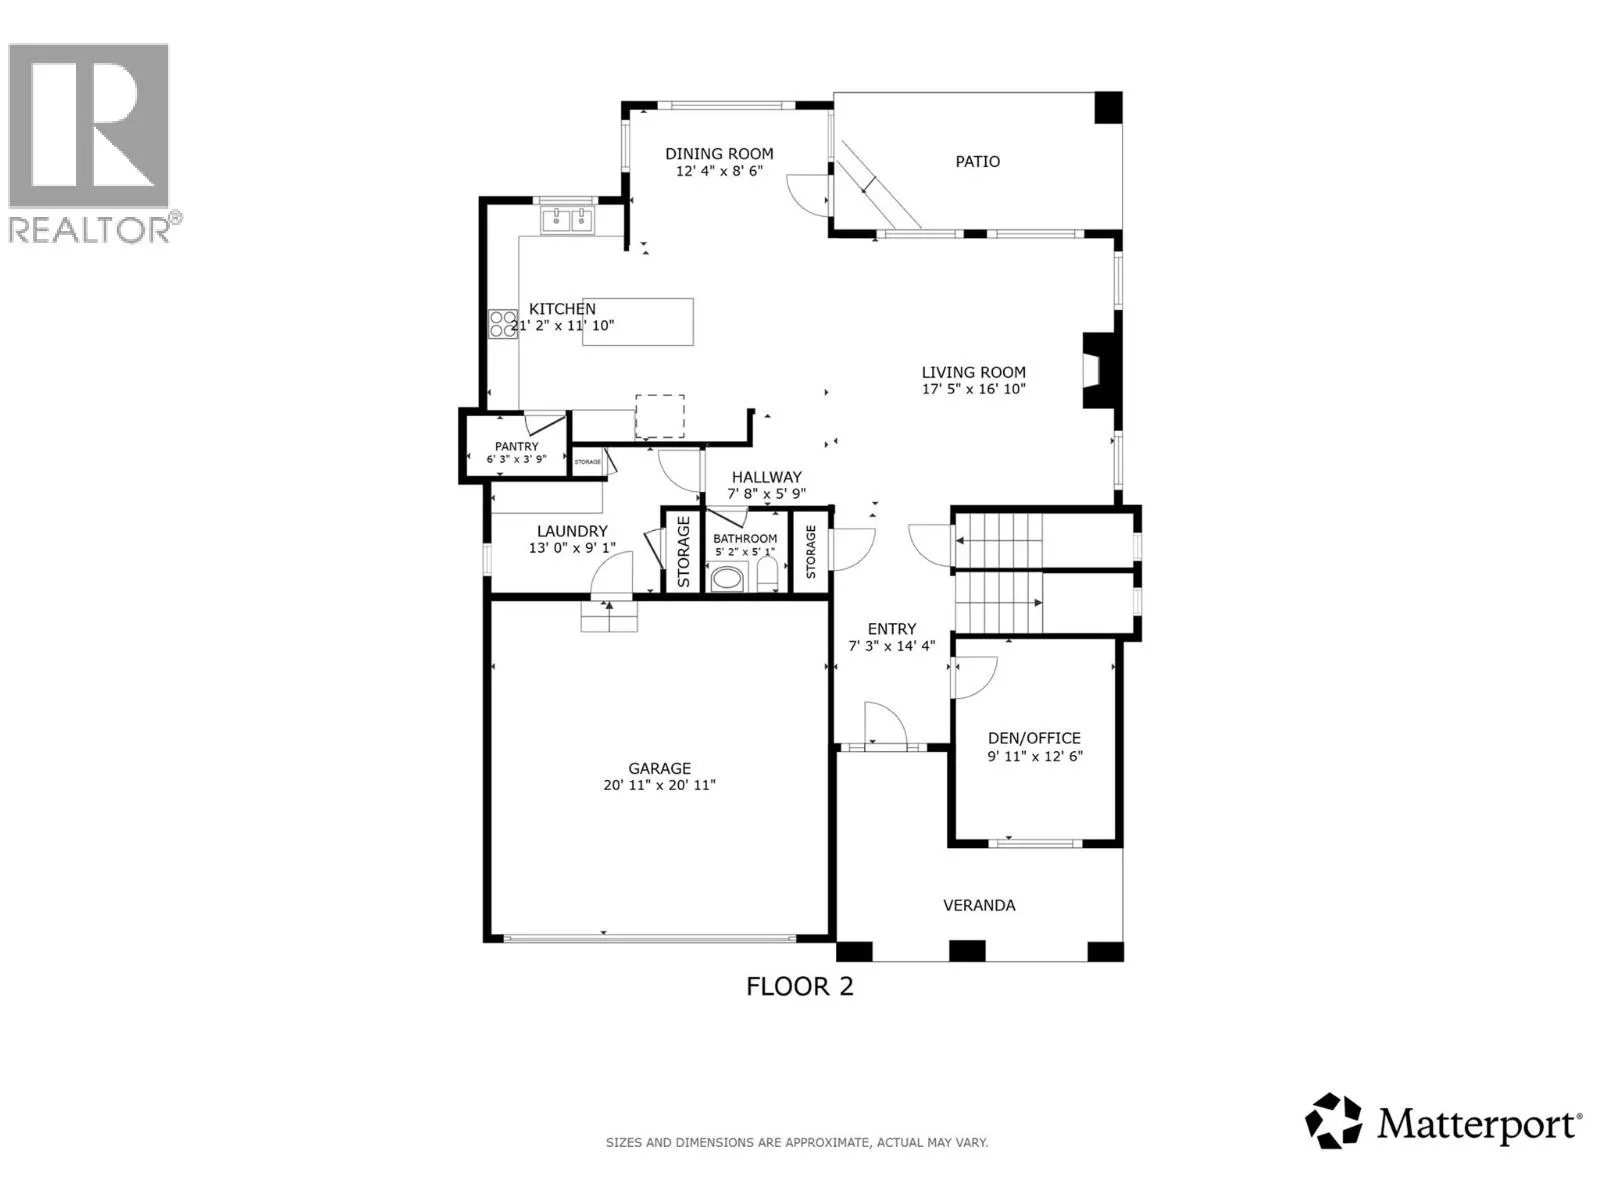
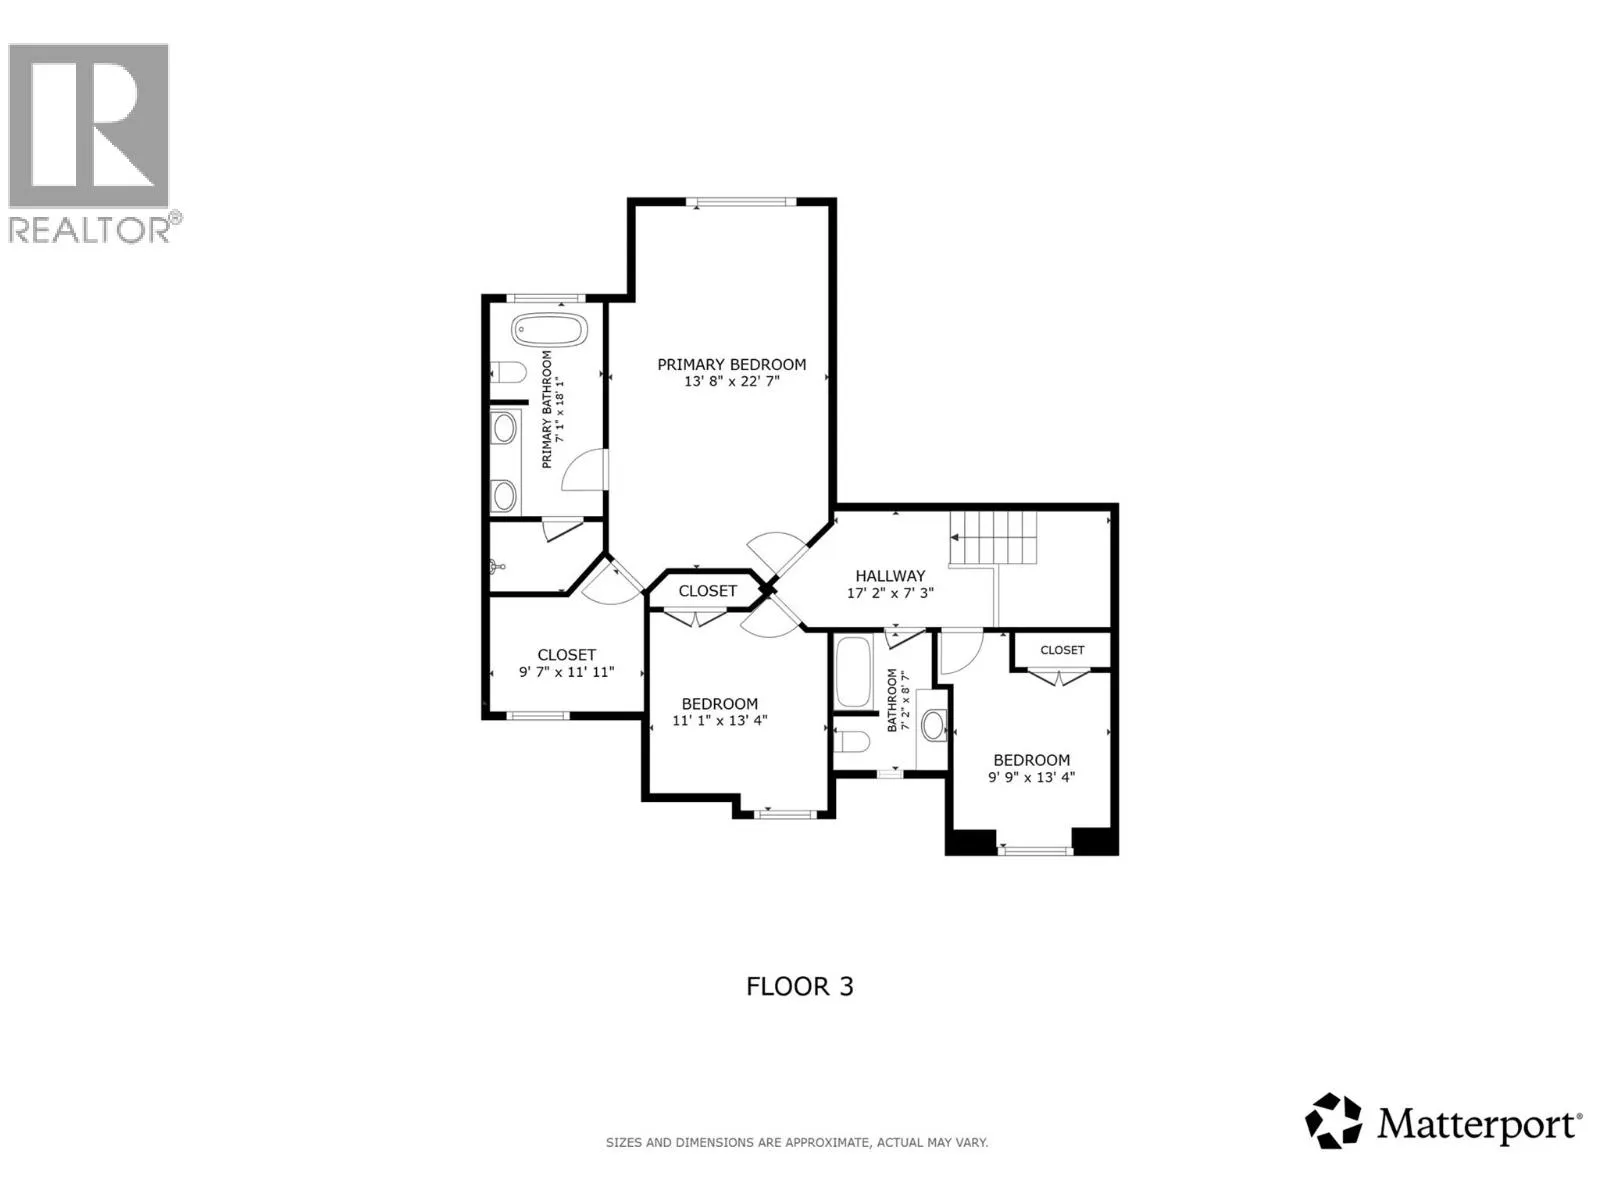
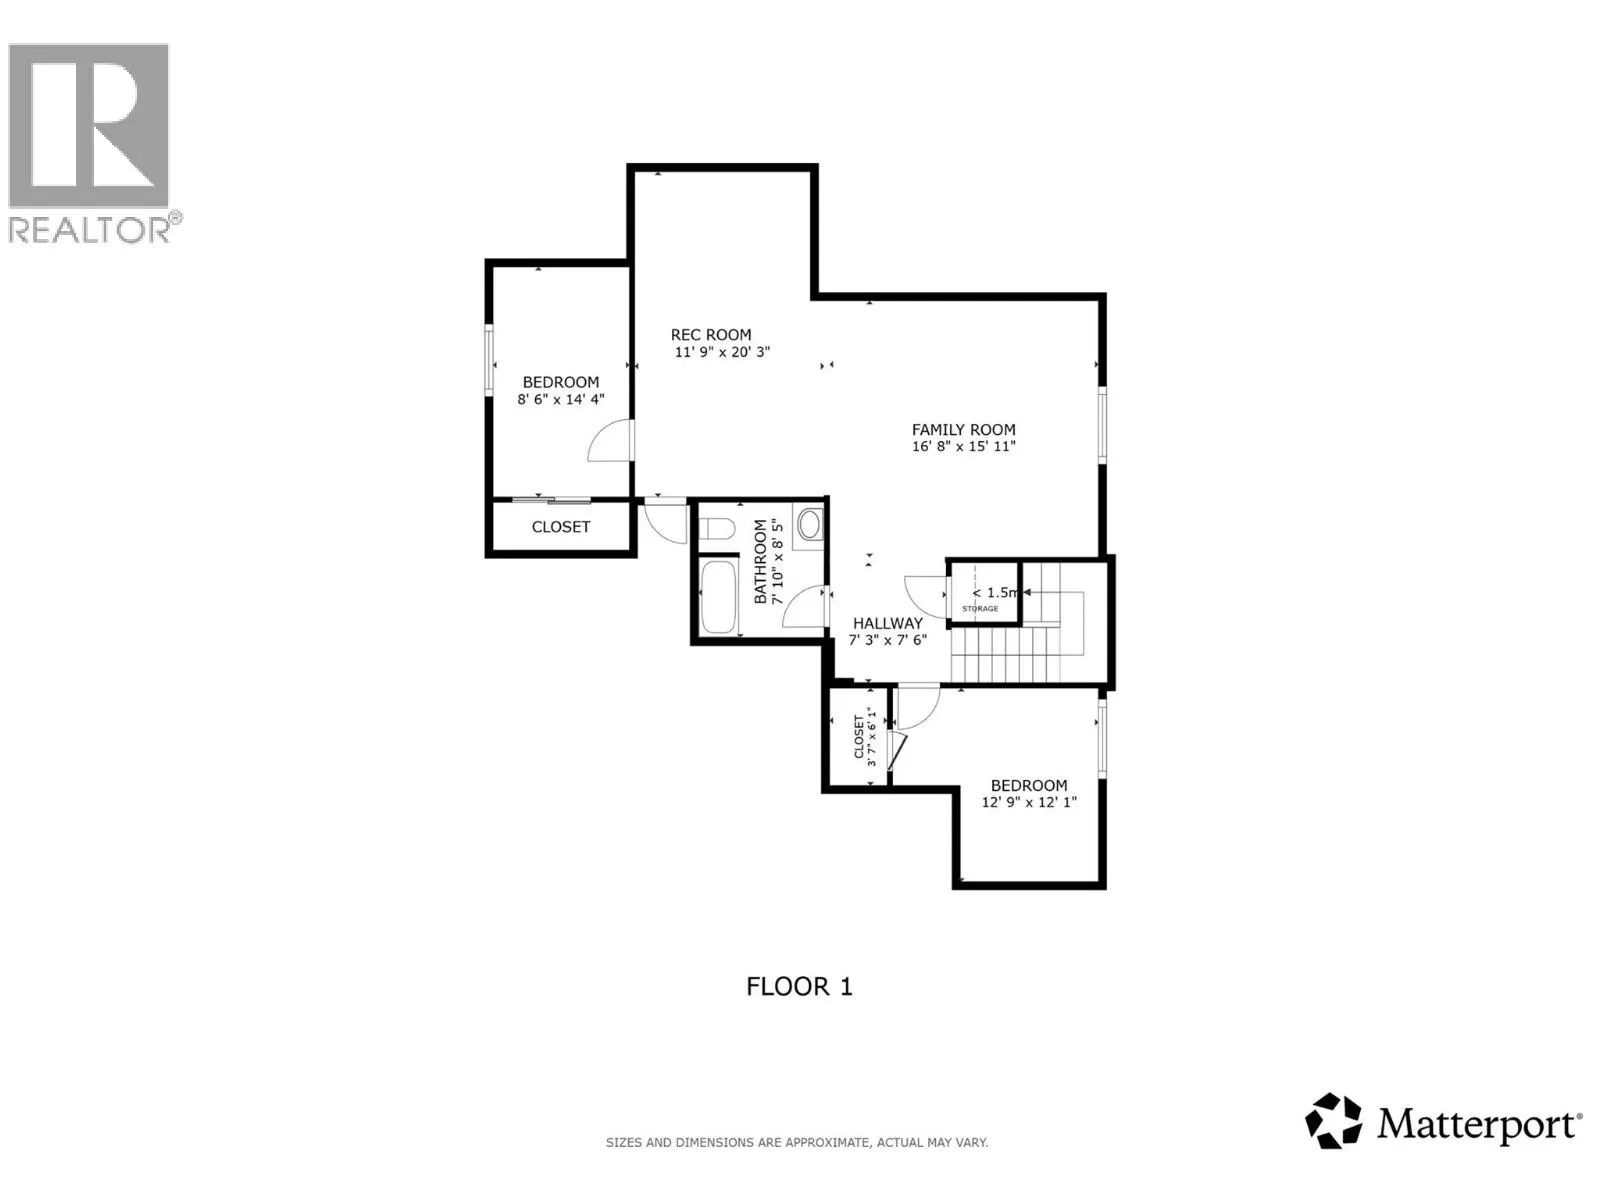
Welcome to 5507 Lee Lane, where the street is a selling feature in itself. Tucked away on a cul-de-sac, Lee Lane is lined with beautiful homes and offers a quiet, family-friendly setting that's hard to find. Kids can ride bikes and play outside, creating a sense of community you have to experience t...o appreciate. Kettle Valley is one of Kelowna’s most sought-after neighbourhoods, known for top-rated schools, parks, playgrounds, scenic trails and an incredible family lifestyle. Inside is an ideal family layout. The bright main level features high ceilings, hardwood flooring and open living spaces overlooking the backyard, making it easy to keep an eye on kids and pets. The stunning kitchen offers abundant counter space, cabinetry, pantry, S/S appliances and gas range, perfect for entertaining.The living room is grand yet cozy with a stone gas fireplace, while a den makes the perfect office.Upstairs you'll find the primary suite, two additional beds and a full bath.The primary is a true retreat with hardwood flooring, high ceilings and a spa-inspired ensuite.Downstairs offers a large rec area, two more beds and a bath, perfect for teenagers or guests.Outside, the fully fenced backyard is an oasis with a covered patio and hot tub.With five bedrooms, multiple living spaces, an exceptional family layout and a location on one of Kettle Valley’s most charming streets, this is the family home you've been waiting for.All that’s left to do is move in. Sellers open to Rent to Own option. (id:10452)
Room Types
3pc Bathroom
-
Dimensions 8'5'' x 7'10''
65.93 sqft
3pc Bathroom
-
Dimensions 8'7'' x 7'2''
61.51 sqft
5pc Ensuite bath
-
Dimensions 18'1'' x 7'1''
128.09 sqft
Similar Properties (No results)
Listing courtesy of: Vantage West Realty Inc.
This REALTOR.ca listing content is owned and licensed by REALTOR® members of The Canadian Real Estate Association.
