24
$1,079,900 Sale
Listed 17 days ago
796 Kuipers Crescent Unit# 11
· 3
· 2.5
· 4
· 2201
Key Facts
Key facts for 796 Kuipers Crescent Unit# 11
Property Type
Townhome, Bungalow, Ranch
Parking
Garage: Yes, 4 parking
MLS #
10401959
Size
2201 sqft
Basement
-
Listed on
-
Lot size
-
Tax
-
Days on Market
-
Year Built
2023
Maintenance Fee
$376/mo

Description
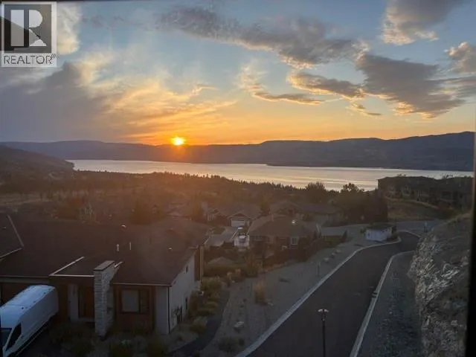
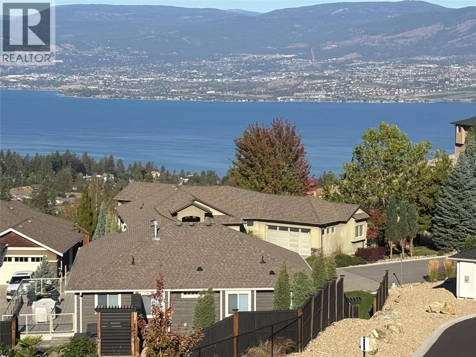
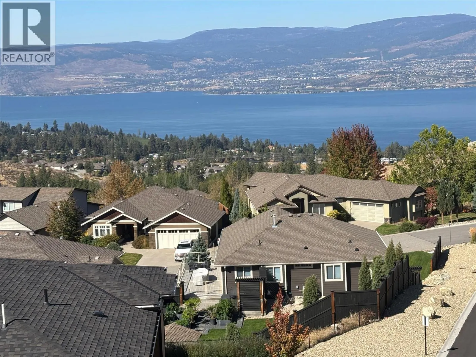
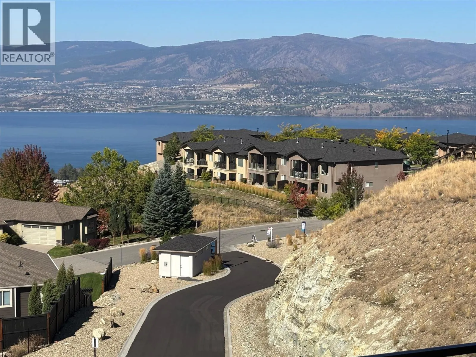
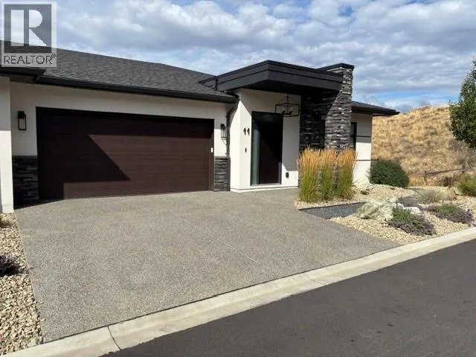
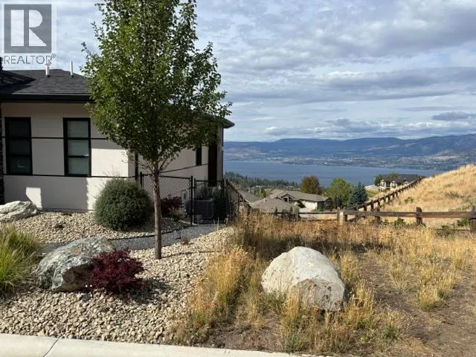
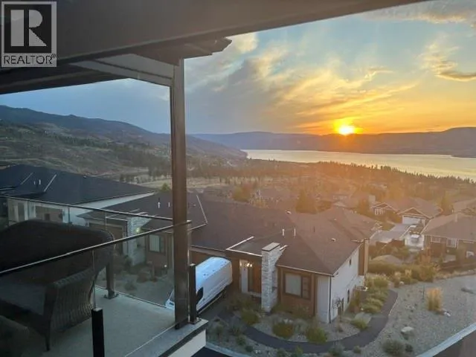
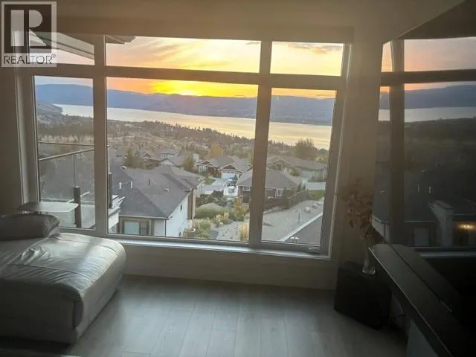
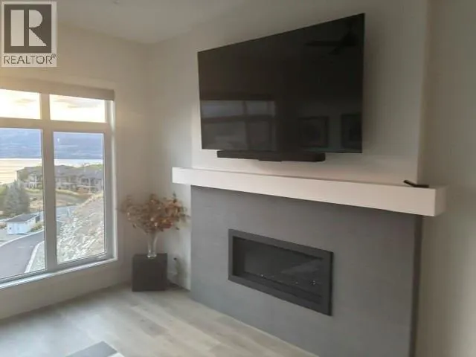
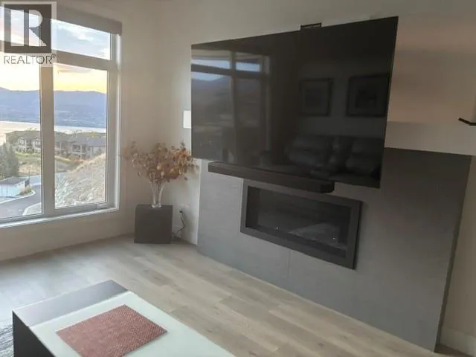
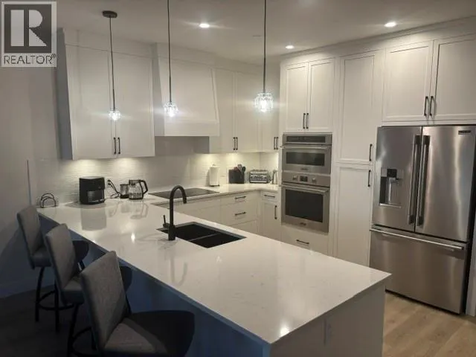
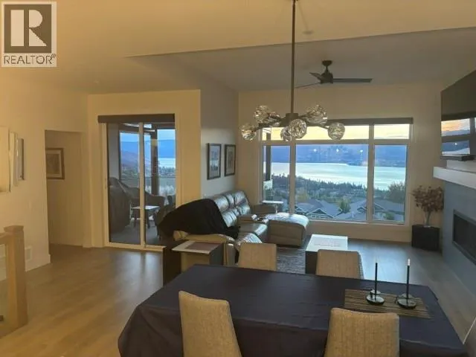
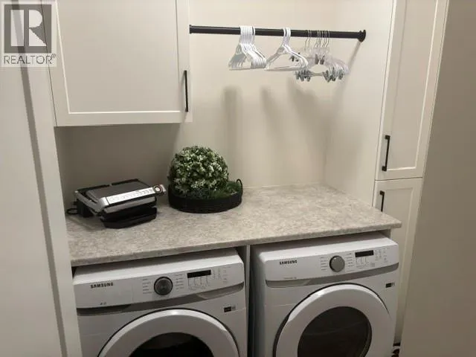
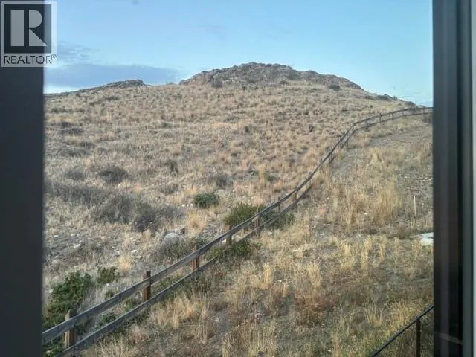
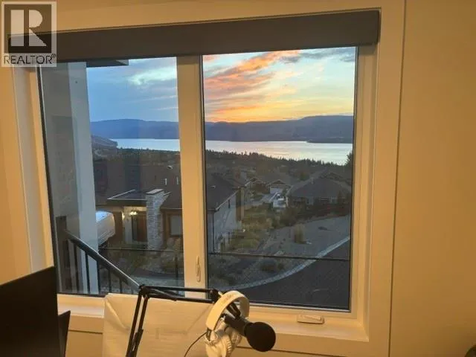
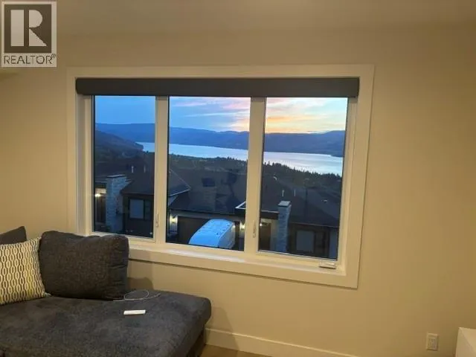
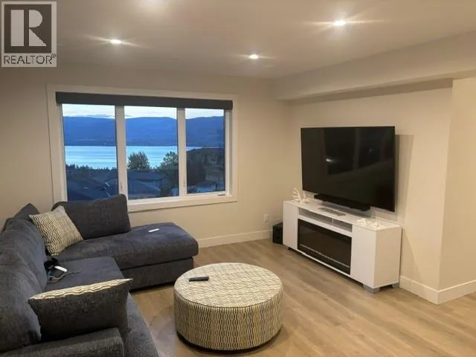
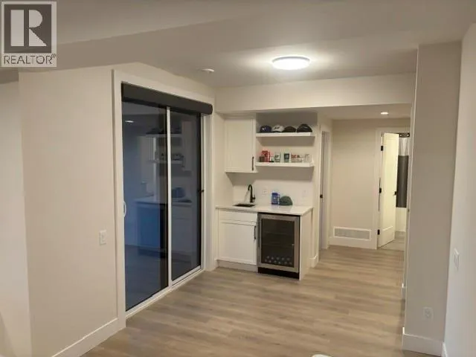
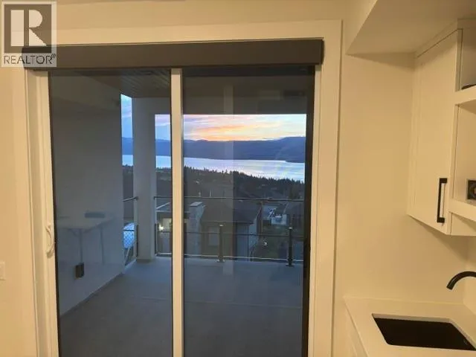
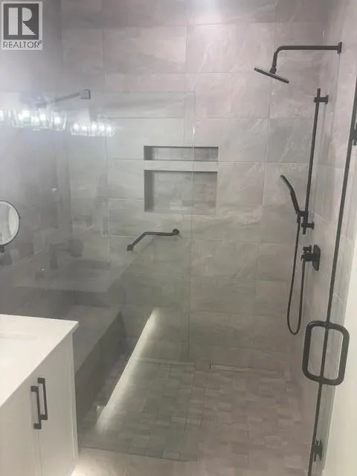
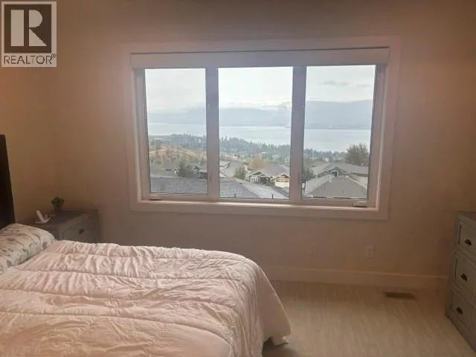
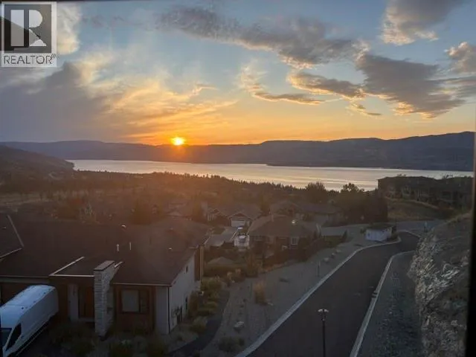
Attached walkout bungalow villa style home, 3 bedroom, steps from parkland and walking trails. Lake and mountain views from the windows in every room upstairs and down — most homes with this view only have it on one level. Original owners, non-smoking home, no pets. 5 minutes or less to Save-On Food...s and shopping, 15 minutes to Lower Mission shopping, 20 minutes to the hospital. Main floor •Kitchen with large peninsula, high-end appliances •Primary bedroom with lake views, 6' zero-threshold ensuite shower with seat •Gas fireplace with a wall-mounted TV bracket that raises and lowers the eye level, TV not included •Upper deck with electric, remote-controlled blinds that fully enclose it •Electric, remote-controlled blinds throughout the interior •Upstairs laundry •Prewired for solar and EV charging •Additional soundproofing layer between units, added during construction — not standard in the other units in this strata Lower level — fully developed •Same lake views as upstairs, from every room except one bedroom at the front of the house •Covered deck with the same unobstructed view, also with electric remote-controlled blinds •Epoxy garage floor Quiet, level street. Level driveway. Fully fenced backyard. (id:10452)
Room Types
2pc Bathroom
-
Dimensions 3' x 8'
24 sqft
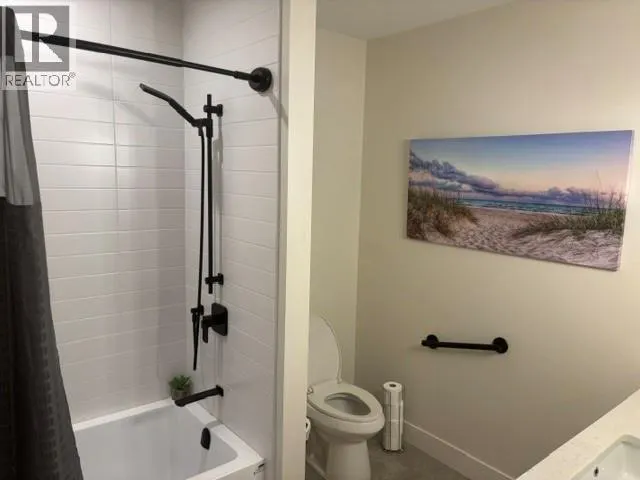
3pc Bathroom
-
Dimensions 9'2'' x 7'11''
72.57 sqft
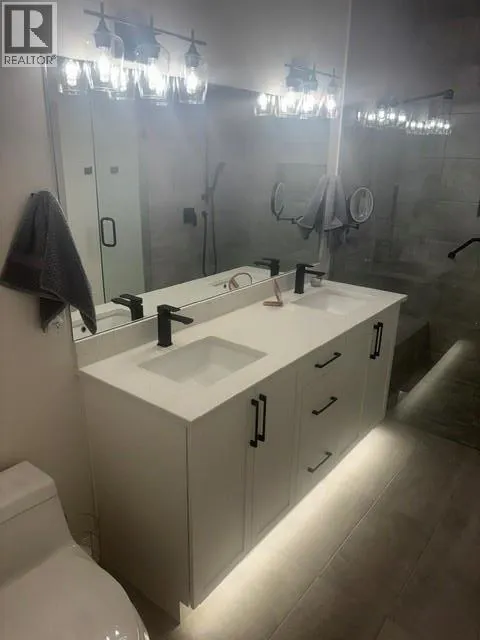
4pc Ensuite bath
-
Dimensions 5'10'' x 9'4''
54.44 sqft
Similar Properties (No results)
Listing courtesy of: Oneflatfee.ca
This REALTOR.ca listing content is owned and licensed by REALTOR® members of The Canadian Real Estate Association.
